Properties
E£ 0
 3 Bedrooms
 4
Bathrooms
 270 m2
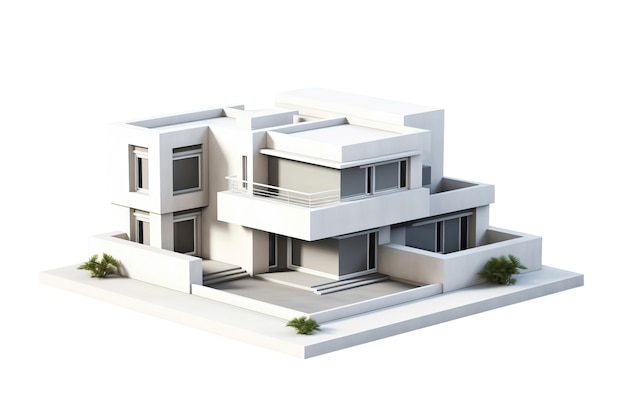
Prime 270m² BUA multi-level luxury twin house set on a 434m² private plot featuring an expansive 299m² landscaped garden delivered core and shell (3 bedrooms and 4 bathrooms) scheduled for 2028 delivery, available on flexible developer installments in Cit
Core & Shell Twin House with 299m² Garden on Installments City Gate Qatari Diar New Cairo 270m² BUA
Category: Residential Luxury Multi-Level Twin House for Sale
BUA: 270 m²
Land Area: 434 m²
Garden Area: 299 m² Private Landscaped Wrap-Around Garden
Roof Terrace: 0 m²
Delivery Date: 2028
Layout: Multi-Level Villa Architecture (Ground Floor + First Floor)
Bedrooms: 3 Spacious Master-Scale Bedrooms (Including Grand Master Suite with Private Walk-In Dressing Wing & En-Suite Bathroom + 2 Generous Secondary Bedrooms)
Bathrooms: 4 Contemporary Fully Plumbed Bathrooms (Master En-Suite, Family Bathroom, Service Bath, and Dedicated Ground Floor Guest Powder Room)
Living Areas: Sun-Drenched Open-Plan Multi-Piece Reception & Formal Dining Salon with Panoramic Floor-to-Ceiling Glazed Facades Opening Directly onto the 299m² Private Garden & Optional Private Pool Deck + Upper Family Living Lounge + Sizable Enclosed Modern Kitchen with Complete Utility Conduits + Dedicated Maid’s Quarters with Private Bath + Covered Ground-Level Veranda for Open-Air Entertaining
Finishing: Core & Shell (Raw structural finish with solid masonry, modern architectural stone-and-glass exterior facades, soundproof double-glazed window frames, and primary electrical and plumbing conduits installed, ready for custom interior architecture and personalized luxury finishes)
Ready to Move: No (Handover scheduled for 2028)
Status: Available for Advance Developer Booking & Flexible Installment Contract Signing
Location
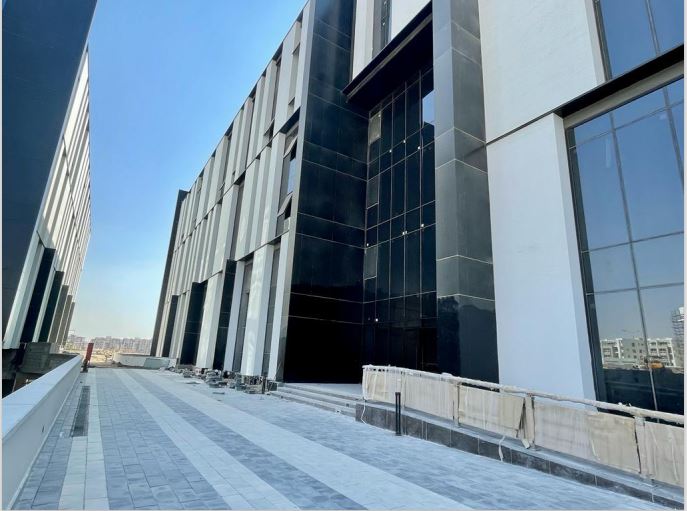
Strategically situated within City Gate developed by Qatari Diar, commanding a prominent gateway address in the 5th Settlement, New Cairo. Ideally positioned directly at the confluence of the Cairo–Suez Road, Middle Ring Road, and South 90th Street extension, City Gate directly connects New Cairo to the New Administrative Capital. It lies just 5 minutes from the American University in Cairo (AUC) and Golden Square, adjacent to Hyde Park and Mivida, 10 minutes from Cairo International Airport, and 10 minutes from the Government and Financial Districts in the New Capital.
About the Project
City Gate is an internationally acclaimed 2,020-acre self-sustaining smart mega-city master-planned around an 18-hole championship golf course designed to world-class tournament standards. Over 80% of the community footprint is dedicated to lush green fairways, botanical parks, tranquil water features, and open spaces. Premium amenities include multiple world-class sports and social clubhouses, a prestigious golf academy, international schools, a community medical center, luxury 5-star hospitality hotels, a vibrant mixed-use business park, an open-air retail and gourmet dining promenade, dedicated pedestrian and cycling trails, and 24/7 smart gated security with access control and CCTV surveillance.
Concept
Spanning a balanced 270 m² build-up area set upon a substantial 434 m² private plot, paired with an expansive 299 m² private wrap-around garden, this twin house delivers the privacy, open-air freedom, and generous land area of a standalone estate. Delivered core and shell with a scheduled 2028 handover, it gives buyers complete architectural freedom to tailor interior floorplans, smart automation, and private outdoor landscaping to their exact vision. Combined with long-term developer installment plans in one of Egypt's most prestigious master-planned communities by Qatari Diar, it represents an outstanding primary family home and an appreciating long-term capital investment.
Pricing
 Installment - Sale Price
E£ 0
Property details
 Property Type
Twin house
Category
Residential
Finishing
Core & Shell
Developer
Qatari Diar
Project
City Gate
Build Up Area
270 m2
Bedrooms
3
Bathrooms
4
Garden
299.00 m 2
Roof Area
m 2
Basement
m 2
Additional Details
View
Prime Location, Landscape View, Open View, Golf View
Other Rooms
Nanny Room, Living Room
Location
5th Settlement , New Cairo
City Gate
Regulatory information
More available in the same area
Listed
1 day