Properties
E£ 30,000,000
 4 Bedrooms
 4
Bathrooms
 334 m2
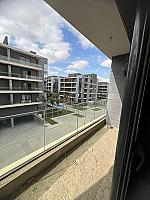
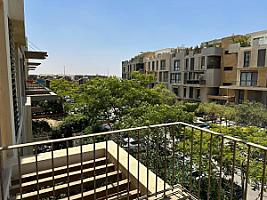
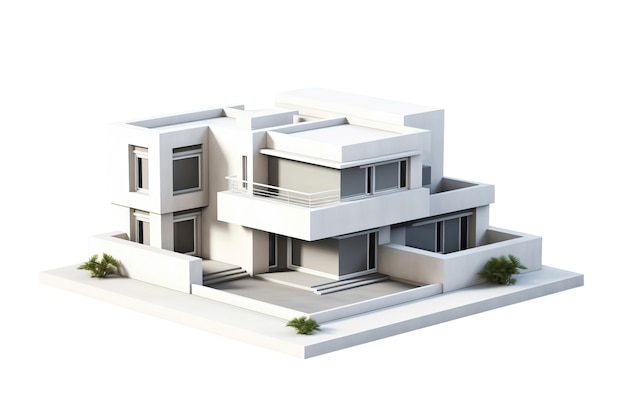
Prime ready-to-move 334m² BUA luxury standalone villa on a 388m² plot featuring a 250m² private garden and a 120m² private roof terrace delivered core and shell (4 bedrooms and 4 bathrooms) for direct cash purchase in Parcel 8, La Vista City by La Vista D
Core & Shell Standalone Villa with 250m² Garden for Cash Sale Parcel 8 La Vista City New Capital 334m² BUA
Category: Residential Luxury Standalone Villa for Sale
BUA: 334 m²
Land Area: 388 m²
Garden Area: 250 m² Private Wrap-Around Garden
Roof Terrace: 120 m² Private Panoramic Sky Terrace
Layout: Multi-Level Standalone Villa Architecture (Ground Floor + First Floor + Penthouse / Roof Level)
Bedrooms: 4 Generous Master-Scale Bedrooms (Including Grand Master Suite with Walk-In Dressing Room & Private En-Suite Bathroom + Junior Master Suites)
Bathrooms: 4 Contemporary Fully Plumbed Bathrooms (Master En-Suites, Secondary Family Bathrooms, and Dedicated Ground Floor Guest Powder Room)
Living Areas: Expansive Open-Plan Multi-Piece Reception & Formal Dining Hall with Panoramic Floor-to-Ceiling Glazing Opening onto the 250m² Private Garden + Upper Family Living Lounge + Sizable Enclosed Modern Kitchen Space with Complete Utility Conduits + Dedicated Maid’s Quarters with Private Bath + Laundry & Storage Utility Rooms + 120m² Private Rooftop Terrace for Outdoor Living and Entertaining
Finishing: Core & Shell (Raw structural finish with masonry, classic modern exterior facades, double-glazed windows, and primary electrical and plumbing conduits installed, ready for custom interior architecture, tailored finishes, and optional private swimming pool addition)
Ready to Move: Yes
Status: Available for Immediate Delivery & Ownership Transfer
Location
Strategically situated within Parcel 8 inside the landmark development La Vista City developed by La Vista Developments, commanding an unrivaled frontline gateway address at the New Administrative Capital. Positioned directly along the Regional Ring Road and the Southern Bin Zayed Axis, the development sits right at the primary threshold linking New Cairo directly to the New Capital. It lies just 3 minutes from the Green River and the Cathedral of the Nativity of Christ, 5 minutes from New Cairo’s Golden Square and the American University in Cairo (AUC), 10 minutes from the Diplomatic District and Governmental Quarter, and 25 minutes from Cairo International Airport.
About the Project
La Vista City is the largest exclusive villa-only master community in the New Administrative Capital, spanning 910 acres engineered with exceptionally low construction density where green landscapes, crystal water lagoons, and open-air recreational parks cover over 80% of the entire development. The master plan features 16 clubhouses, international schools, sports clubs with multi-purpose athletic courts, semi-Olympic and recreational swimming pools, a 2.5-kilometer commercial and dining boulevard, specialized medical centers, dedicated cycling and jogging trails, designated private garages, and 24/7 smart gated security with access control.
Concept
Spanning an expansive 334 m² build-up area on a 388 m² plot, paired with an open-air 250 m² wrap-around private garden and a 120 m² sky roof terrace, this standalone villa provides unmatched privacy, generous spatial independence, and outdoor entertaining capacity. Delivered core and shell with immediate handover readiness, it offers homeowners complete creative freedom to customize interior layout partitions, bespoke luxury finishes, and private swimming pool installations without construction waiting periods. Coupled with the clear pricing advantage of an unencumbered direct cash acquisition, it stands as an elite family residence and a commanding capital asset in the New Capital’s most prestigious villa enclave.
Pricing
 Cash - Sale Price
E£ 30,000,000
Property details
 Property Type
Villa
Category
Residential
Finishing
Core & Shell
Developer
La Vista Developments
Project
Lavista City
Phase
PARCEL 8
Build Up Area
334 m2
Bedrooms
4
Bathrooms
4
Garden
250.00 m 2
Roof Area
120.00 m 2
Basement
m 2
Additional Details
View
Prime Location, Landscape View, Open View
Other Rooms
Nanny Room, Living Room, Storage Room, Laundry Room, Dressing Room
Location
New Capital , New Capital
Lavista City
Regulatory information
More available in the same area
Listed
5 days